BIM in EQUALIZE
One model → IFC, working drawings and a cost estimate
Sketch the floor plan in the 3D canvas, and EQUALIZE turns the same model into an IFC4 building (IfcOpenShell), CAD working drawings (DXF R12 + SVG) and a cost estimate with live formulas — following the stages an architect works in: plan first, drawings next.
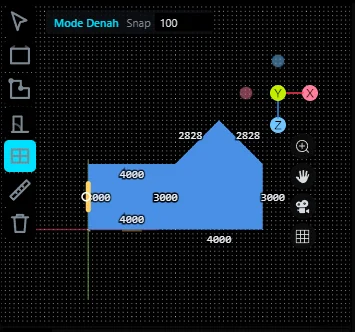
Mode Denah
Draw the floor plan in the canvas
Mode Denah is an interaction mode in the viewport: a top orthographic view where dragging draws instead of orbiting.
- Room (rectangle) and Room (polygon), Door, Window, Measure, Delete
- Snap to room corners, then to the grid; side lengths shown in millimetres
- Height and storey per room — the result is the same model the API and agents use
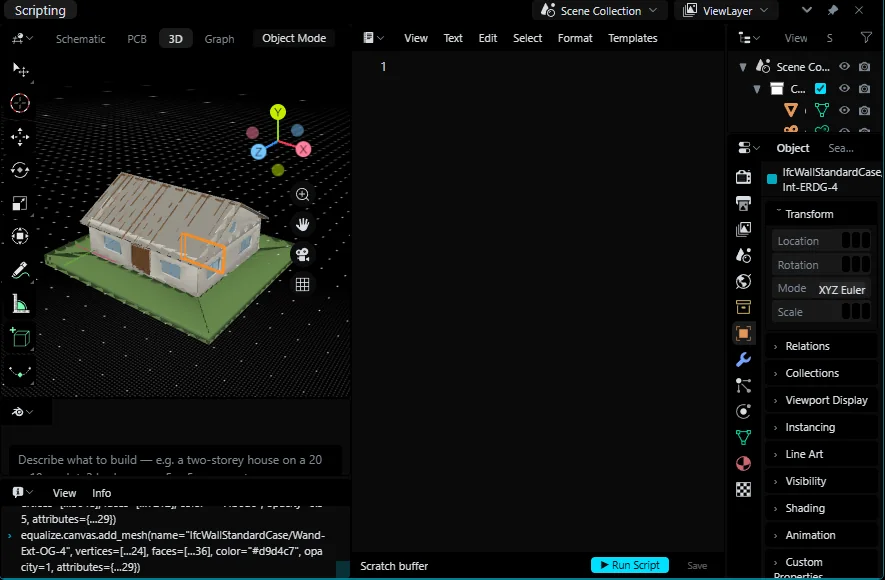
IFC4 · IfcOpenShell
A real IFC building, not boxes
eq.ifc.export writes storeys, spaces and slabs, one wall per room side (shared walls merged, partial overlaps split), doors and windows with IfcOpeningElement cut into the wall, and a roof.
- Hip, gable or flat roofs on any footprint — computed with a straight skeleton
- Open an IFC back into the canvas: Class, GlobalId, container, type and property sets appear in the Item panel
- Edit Name, Description, Tag and property values; Revert survives a restart
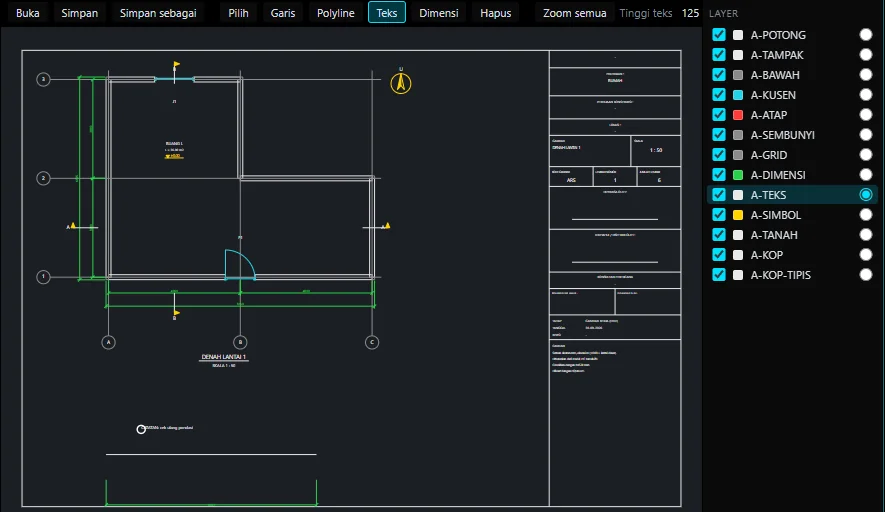
Gambar kerja · DXF
CAD working drawings from the model
eq.cad.gambar_kerja (or the Gambar Kerja button) produces floor plans, elevations, sections, a roof plan and a door/window schedule on A3 sheets with a title block, as DXF R12 for AutoCAD and SVG, scaled 1:50, 1:100 or 1:200.
- Lembar 2D editor: open any DXF, toggle layers, add lines, polylines, text and dimensions, snap to endpoints, undo, save back to DXF
- The same drawings come from the same model — change the model, regenerate the set
Spreadsheet · RAB
A cost estimate with live formulas
The Spreadsheet editor is a real workbook: Excel formulas computed by EQUALIZE, cross-sheet references, and .xlsx files that keep formulas as formulas.
RAB dari Model measures the IFC (wall areas, openings, floors, sloped roof area, ridges) and builds Rekap · RAB · Volume · AHSP · Harga Dasar. The AHSP items follow SE DJBK 47/SE/Dk/2026 Lampiran VI; unit prices stay yours, per region.
Honest scope
EQUALIZE produces planning drafts: working drawings and estimates to review. Structural design and final documents remain the responsibility of licensed professionals.
FAQ
Questions about this feature
Can EQUALIZE export IFC?
Yes — IFC4 through IfcOpenShell: storeys, spaces, walls, doors and windows with openings cut into the walls, slabs and roofs.
Can it produce DXF drawings for AutoCAD?
Yes. Working drawings are written as DXF R12 (plus SVG): floor plans, elevations, sections, roof plan and door/window schedule on A3 sheets with a title block.
Does it make a bill of quantities?
RAB dari Model measures the IFC and builds a workbook with volumes, AHSP analysis and a cost summary, all as live formulas you can edit and save as .xlsx.
Bring your AI. Keep the decision.
Free for Windows 10/11. Your AI account, your computer, your approval.